
403 Wynfield Forest Drive | Summerville | $359,000
SHOW DETAILS
403 Wynfield Forest Drive
Summerville, SC 29485
$359,000
3
BEDS
2
BATHS
1,886
SQ. FT.
403 Wynfield Forest DriveSummerville, SC 29485
For SALE
Single Family
ACTIVE
$359,000
EST. 903.69/MO CALCULATE
3
BEDS
2
BATHS
1,886
SQ. FT.

Upcoming Open Houses
Open House Saturday May 30th, 11:00am - 1:00pm
Property Description
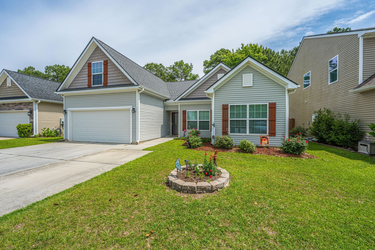
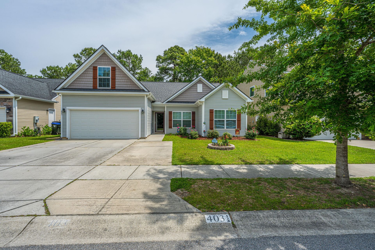
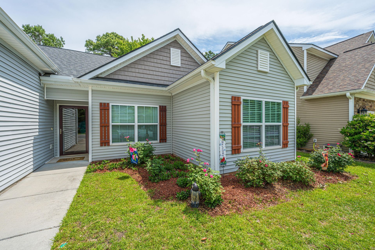
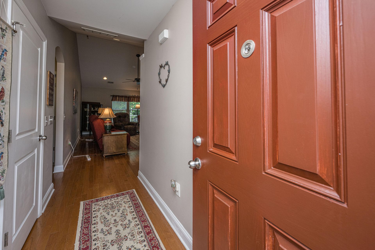
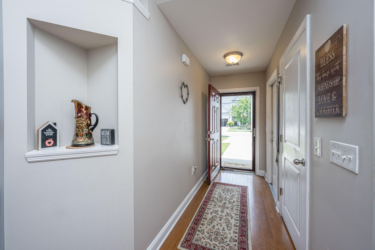
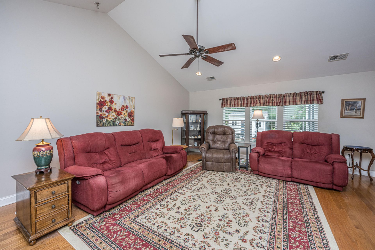
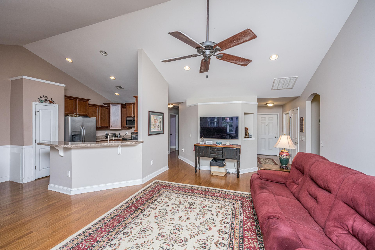
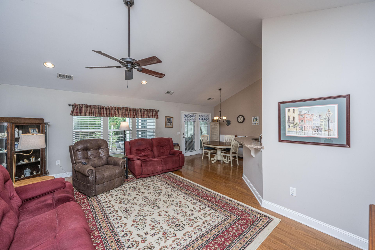
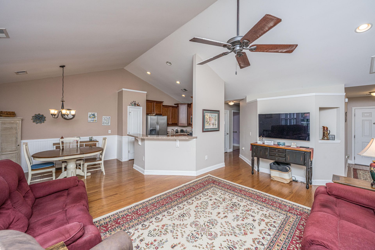
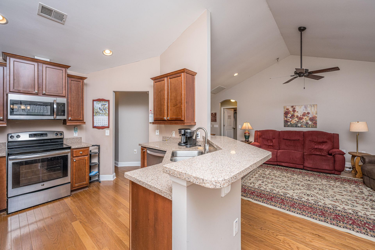
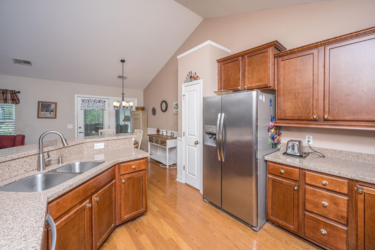
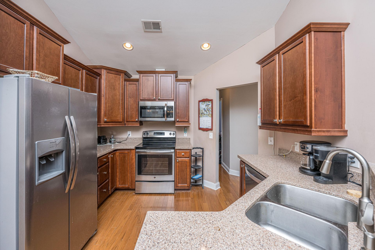
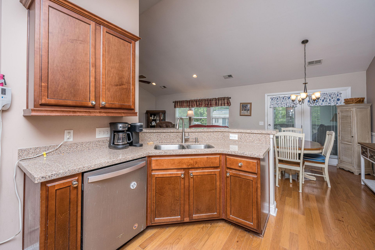
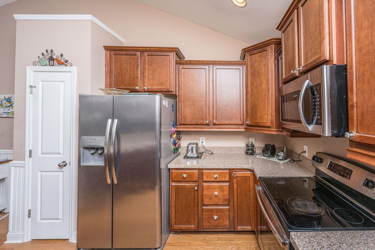
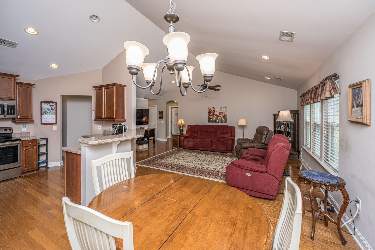
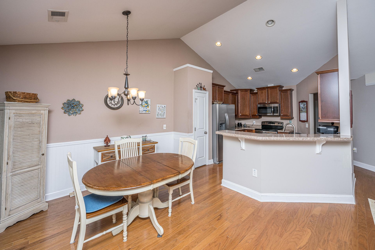
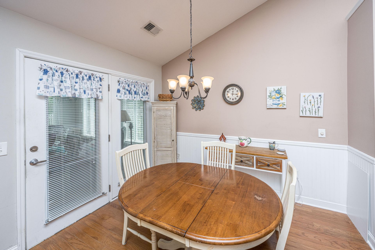
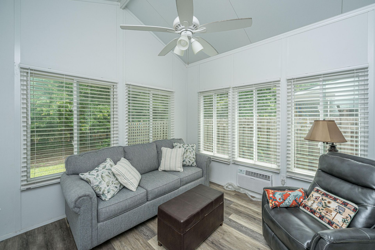
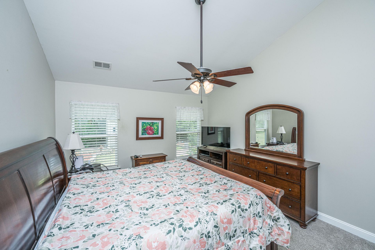
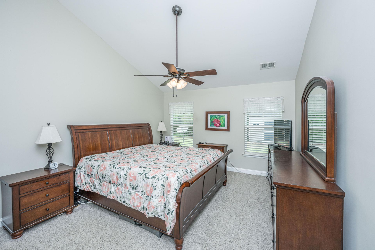
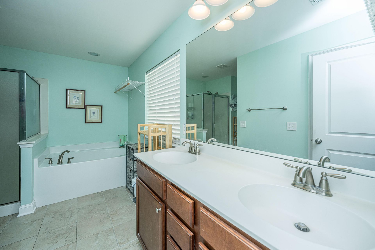
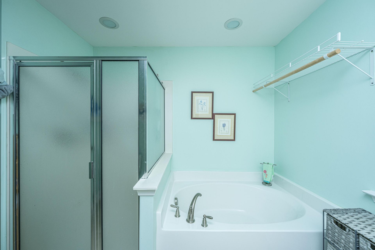
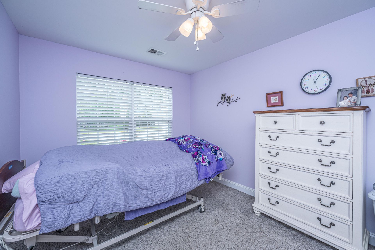
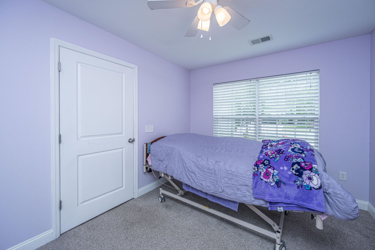
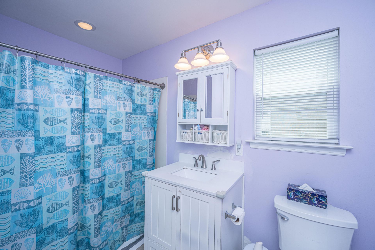
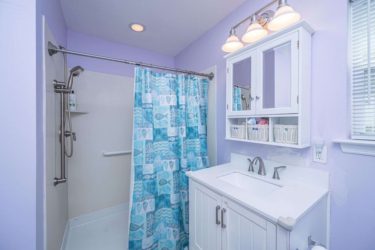
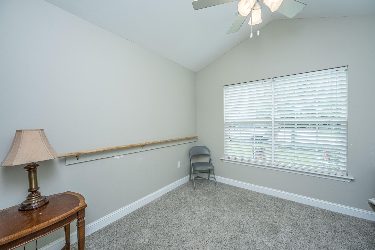
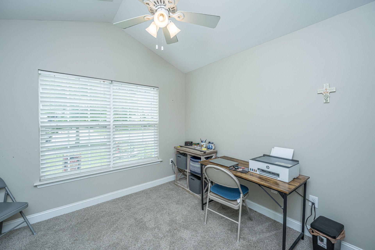
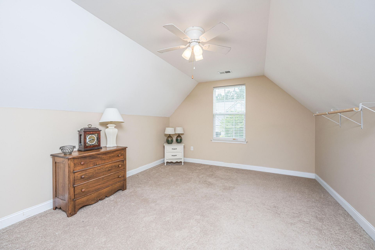
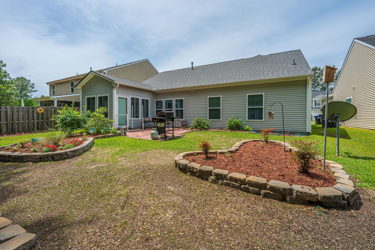
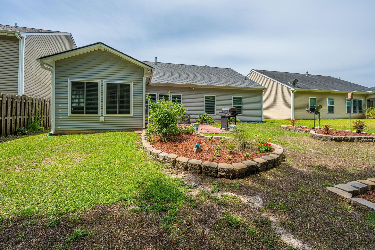
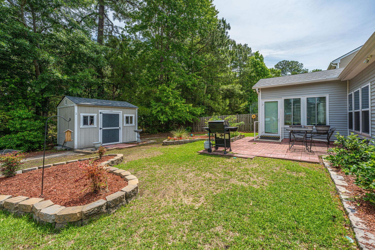
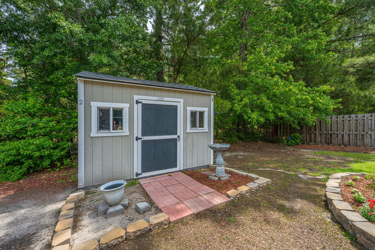
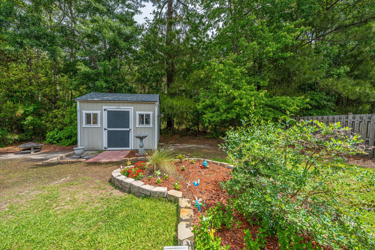
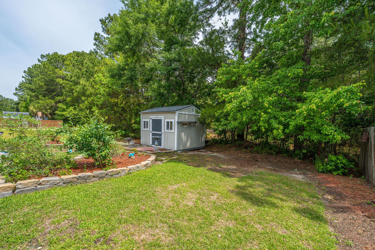
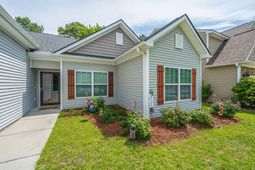
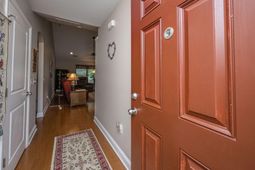
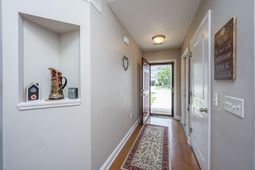
I'm pleased to present 403 Wynfield Forest Drive, now offered for sale. An expanded driveway provides extra parking, and inside, a welcoming foyer opens to an open-concept floor plan with a vaulted family room, dining area, and thoughtfully designed kitchen. The main living areas feature engineered hardwood floors, smooth ceilings, and recessed lighting. The kitchen offers staggered cabinets, granite countertops, a pantry, and stainless-steel appliances, including the refrigerator. Just off the dining area, the owners added a 12' x 12' space with its own mini-split system, providing additional comfortable living space. The primary suite is located on the left side of the home and includes a vaulted ceiling, walk-in closet, dual raised vanities, a garden tub, and a separate walk-in shower.On the right side, you'll find two guest bedrooms and a guest bathroom, with one of the bedrooms and the bathroom designed to be ADA compliant. Upstairs, the FROG/bonus room provides flexible use and could serve as a fourth bedroom. The backyard backs to a wooded HOA area, and the seller is also conveying a storage shed. Additional highlights include a roof replaced in 2025, exterior ramps, a roll-in shower, and all appliances conveying, including the refrigerator, washer, and dryer. Priced to sell, schedule your showing today.
Property Details
- MLS ID26014030
- Property TypeResidential - Single Family
- AccessibilityHandicapped Equipped
- Building Area Total1886
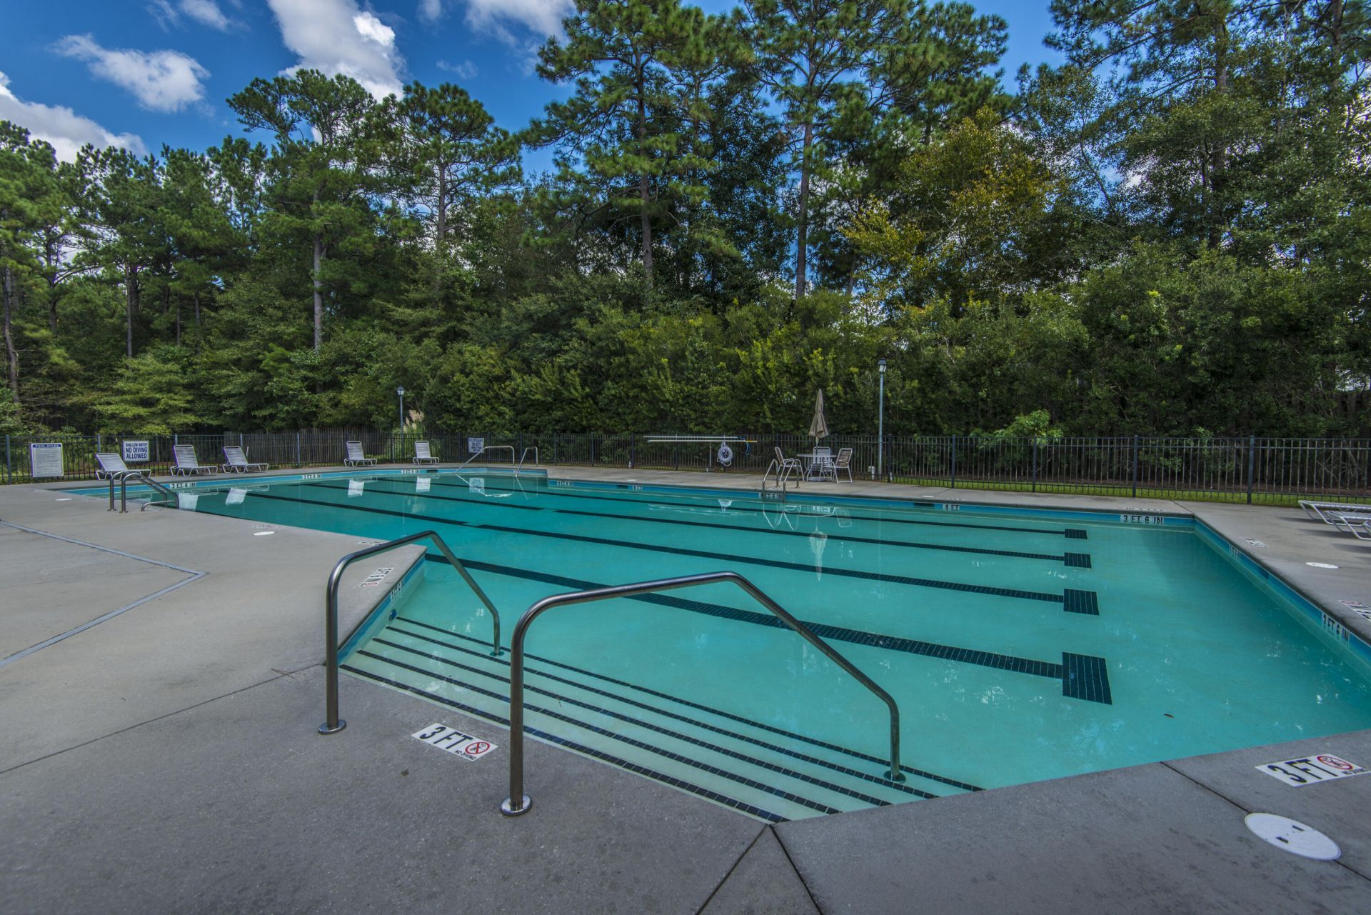
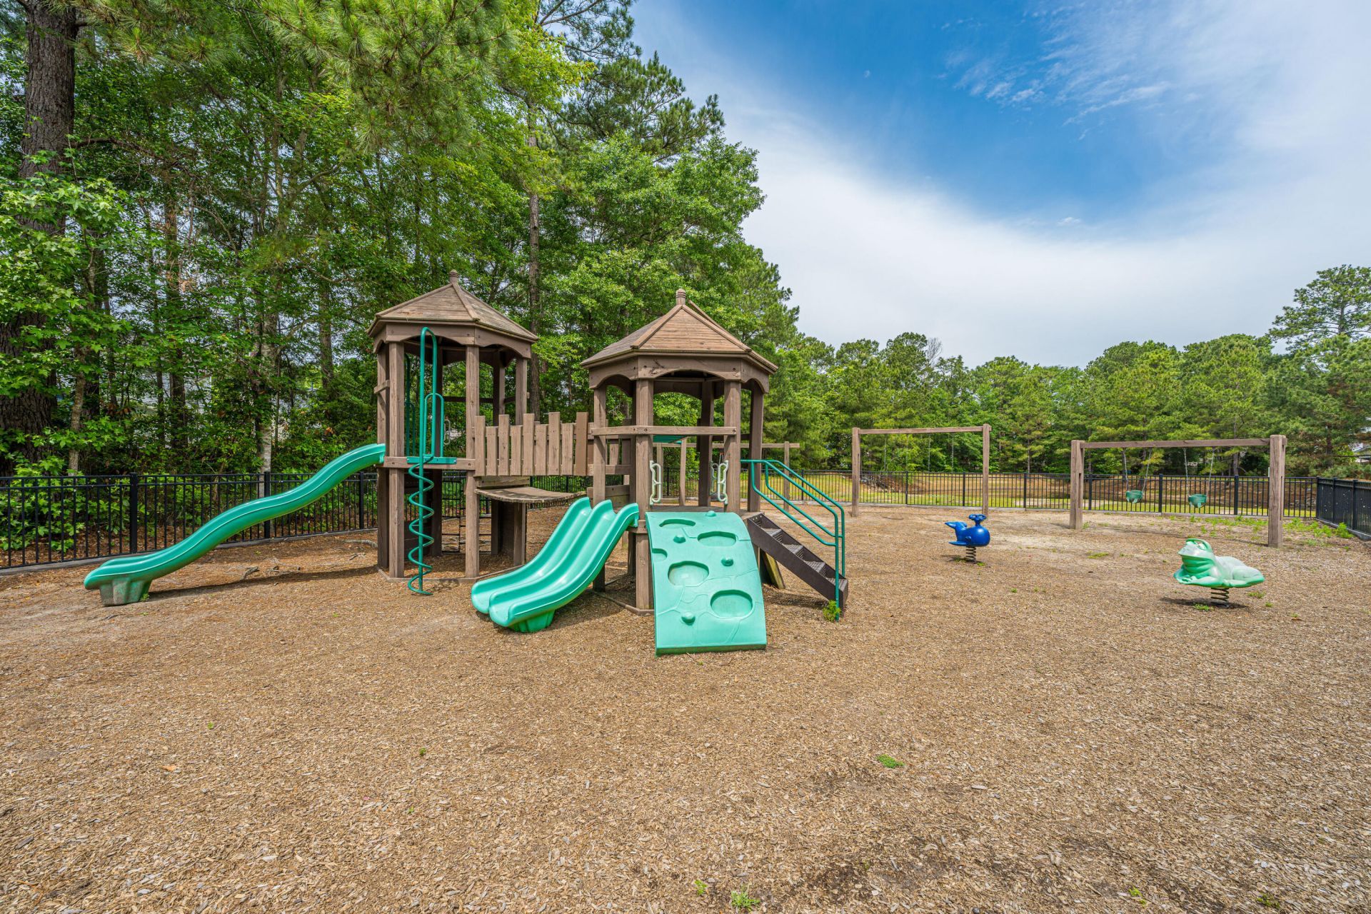
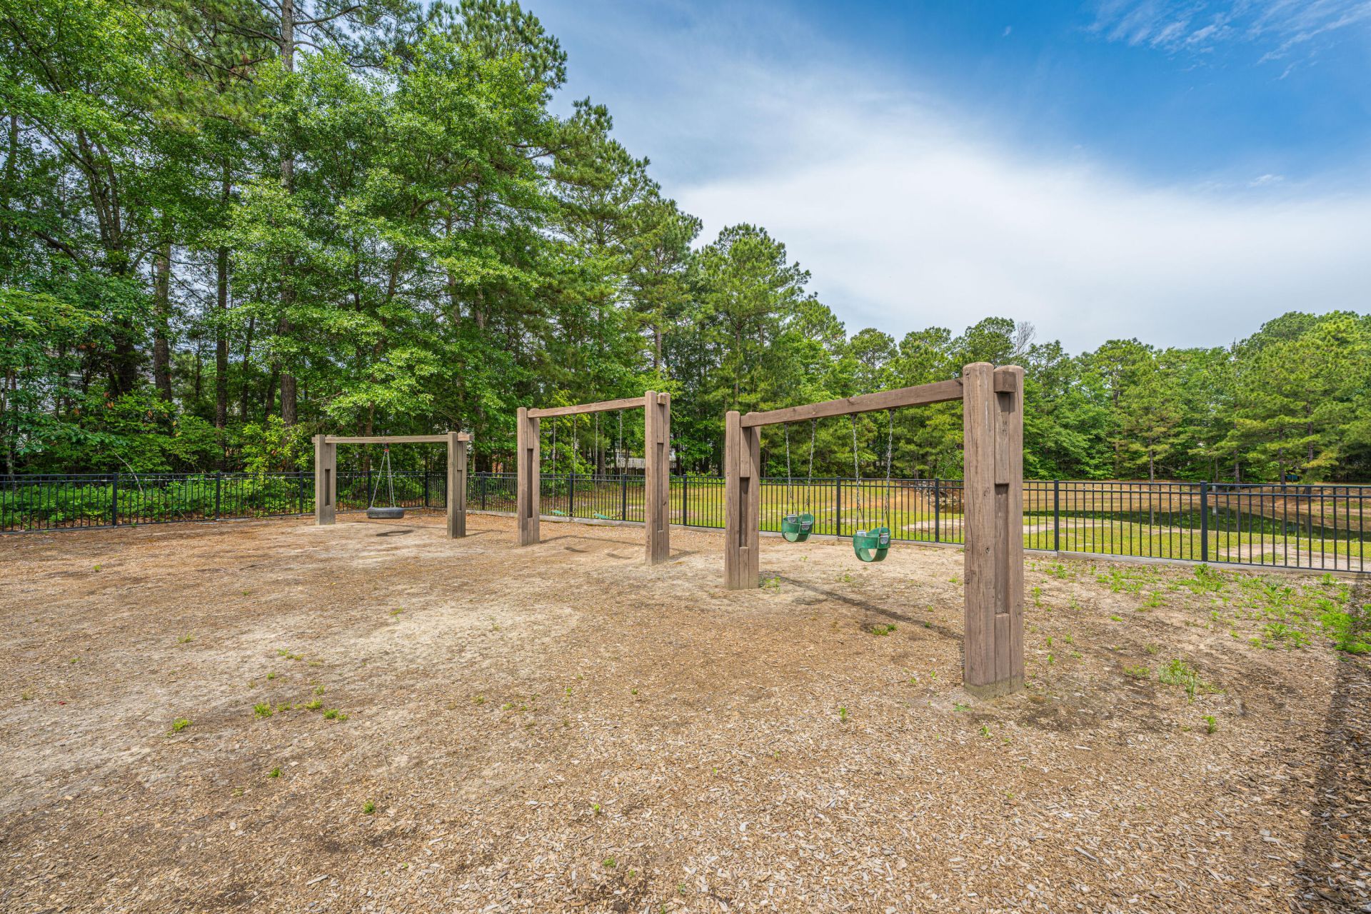
- Community FeaturesPark, Pool
- CoolingCentral Air
- Days on Site15
- Door FeaturesStorm Door(s)
- ExteriorVinyl Siding
- Exterior FeaturesRain Gutters
- FlooringCarpet, Ceramic Tile, Luxury Vinyl, Wood
- Garage2 car attached
- GarageY/NYes
- HeatingNatural Gas
- HeatingY/N1
- Home StyleTraditional
- Interior FeaturesCeiling - Cathedral/Vaulted, Ceiling - Smooth, High Ceilings, Garden Tub/Shower, Walk-In Closet(s), Ceiling Fan(s), Eat-in Kitchen, Entrance Foyer, Frog Attached, Living/Dining Combo, Pantry
- LaundryElectric Dryer Hookup, Washer Hookup, Laundry Room
- Lot Dimensions0.15 acre(s)
- Lot FeaturesWooded
- Lot Size0.15 Acres
- Other StructuresNo, Shed(s)
- Parking Features2 Car Garage, Attached, Garage Door Opener
- Patio And PorchPatio
- Roof TypeArchitectural
- SewerPublic Sewer
- Stories1.0
- UtilitiesDominion Energy, Summerville CPW
- WaterPublic
- Window FeaturesWindow Treatments - Some
- WoodedYes
- Year Built2016
- acres0.15
Amenities
- Ceiling - Cathedral/Vaulted
- Ceiling - Smooth
- High Ceilings
- Garden Tub/Shower
- Walk-In Closet(s)
- Ceiling Fan(s)
- Eat-in Kitchen
- Entrance Foyer
- Frog Attached
- Living/Dining Combo
- Pantry
- Rain Gutters
Listed By / Shown By

Web address QR Codes
403 Wynfield Forest Drive
Tina Harriott
©OneHomeValue
Ask A Question 403 Wynfield Forest Drive, Summerville, SC 29485